Regional Modernist Principles
Architects responded to mild wet climate with broad overhangs, cedar cladding and floor-to-ceiling glass framing conifer views. Concrete and steel appeared in civic commissions while wood dominated residential work.
Publication in Architectural Record and regional journals spread Northwest modern identity nationally by mid-twentieth century.
Paul Thiry — fair architect — also designed early regional modern churches and residences.
Paul Thiry and Civic Commissions
Thiry's Seattle contributions include fair-era structures and sacral modernism experimenting with hyperbolic paraboloid forms. His work bridged Beaux-Arts training and modern functionalism.
Preservation advocates monitor mid-century buildings facing redevelopment pressure in growing neighbourhoods.
Landscape and Site Integration
Houses on slopes use stilts and retaining walls minimising grading. Native planting palettes reduce irrigation and echo forest context — a precursor to contemporary sustainable site design.
Related: Mountain views in regional design
Contemporary Legacy
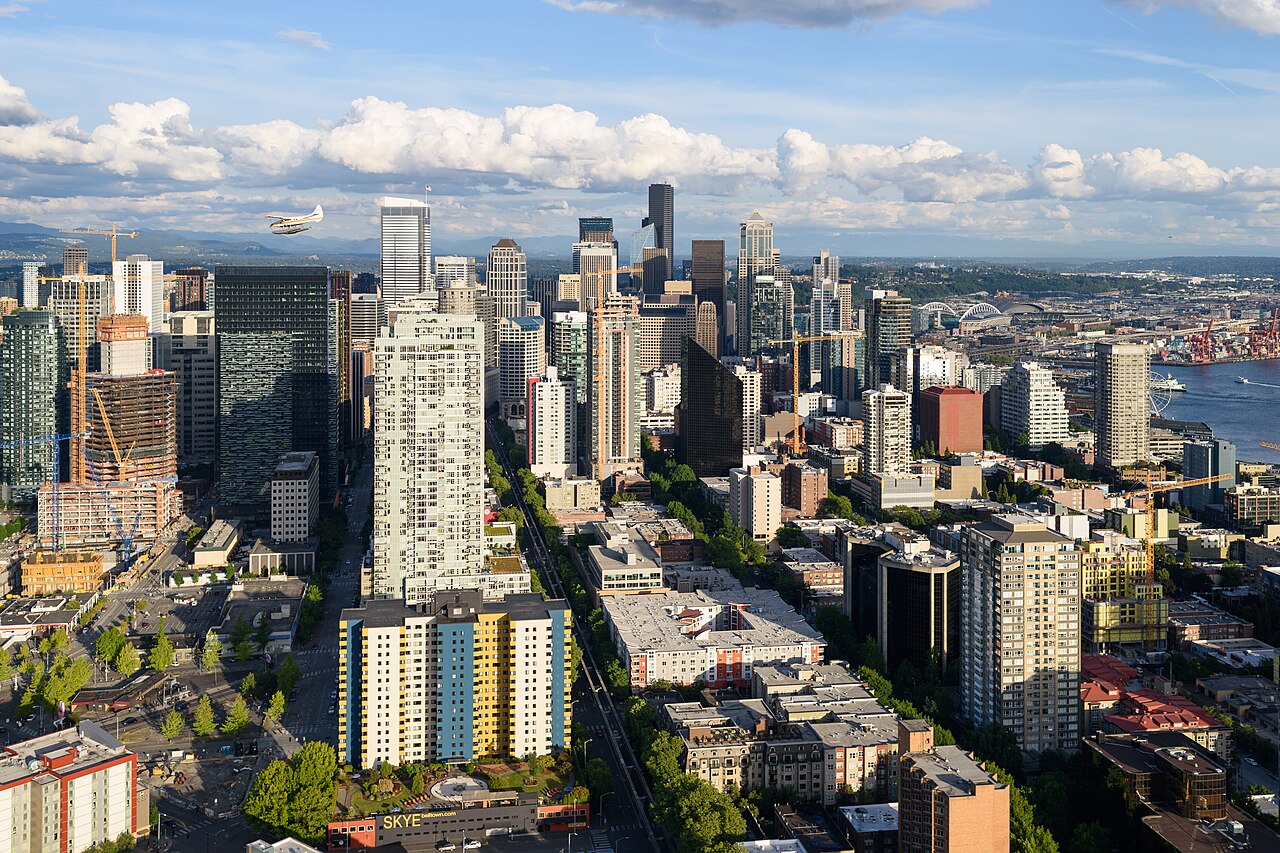
Firms cite Northwest modern precedents in new multifamily and tech campus work using cross-laminated timber. Design review boards in Seattle encourage context-sensitive modern infill.
Explore: Tech campus architecture
Preservation and Tours
Docomomo US Northwest chapter lists endangered modern buildings and organises home tours. Historic Seattle advocates for landmark designation of threatened mid-century schools and clinics.
- Materials: Western red cedar, glass, cast-in-place concrete
- Figures: Paul Thiry, Roland Terry, Fred Bassetti
- Tours: Seasonal modern architecture walking maps